
Bespoke Scaling & Precision Cut Files

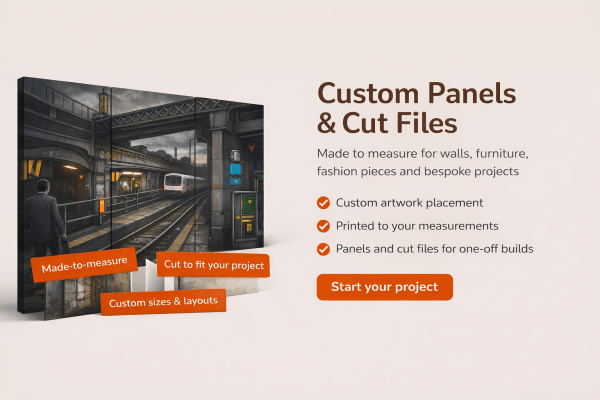
We provide custom digital layout planning and made-to-measure file preparation for complex architectural spaces, structural panels, and irregular commercial surfaces. Instead of forcing a standard repeat wallpaper to fit, we engineered the file so your chosen artwork scales perfectly around the specific structural elements of your project.
Submit a Project Blueprint for a Custom Quote

Choose Pattern:
You can select multiple photos or documents. Max 50MB per file.
Click or drag a file to this area to upload.

What This Service Is

A made-to-measure design service where I:

  • Digital blueprint mapping and architectural surface scaling
  • Preparation of print-ready panel drops and vector cut paths
  • Precision alignment of key visual design anchors to structural features
  • Zero-waste layout engineering tailored for fast on-site trade installation

This is not fast-fashion wallpaper styling. It’s intentional, art-led layout planning for projects that need more care.

Good For

Custom panels and cut files work well for:

  • Awkward Architectural Features: Stairwells, angled alcoves, columns, and structural pillars.
  • Integrated Joinery Panels: Custom dimensions for bar fronts, cabinets, headboards, and reception desks.
  • Commercial & Hospitality Feature Walls: Tailor-made large-scale murals for offices, cafes, and independent retail spaces.
  • Bespoke Textile Placement: Pattern placement for custom apparel, interior upholstery, and unique soft furnishings.

Checklist

  1. Provide your exact wall height and width (in millimeters).
  2. Attach a clear site photograph or an architectural blueprint/sketch.
  3. Specify your preferred installation medium (e.g., Heavyweight Wallpaper, Fabric).